Rent Loft Floor 5 Metropole Opera 2BR 100m2 Thu Thiem
2-bedroom apartment in The Opera Residence
2 beds · 2 baths · 100 m² · Fully furnished
About this property
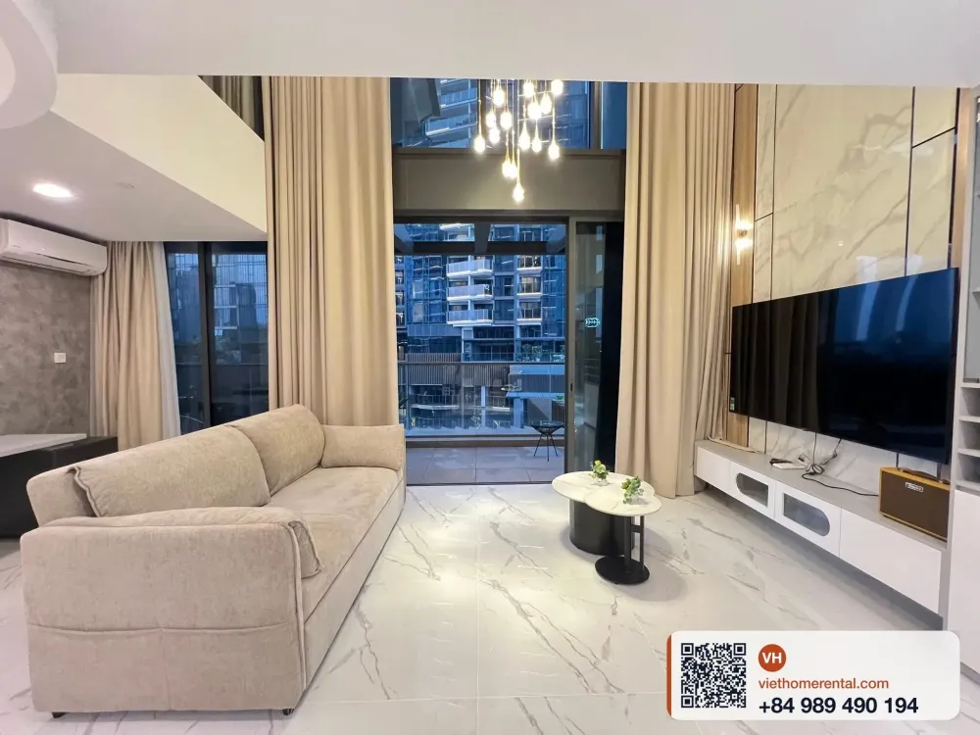
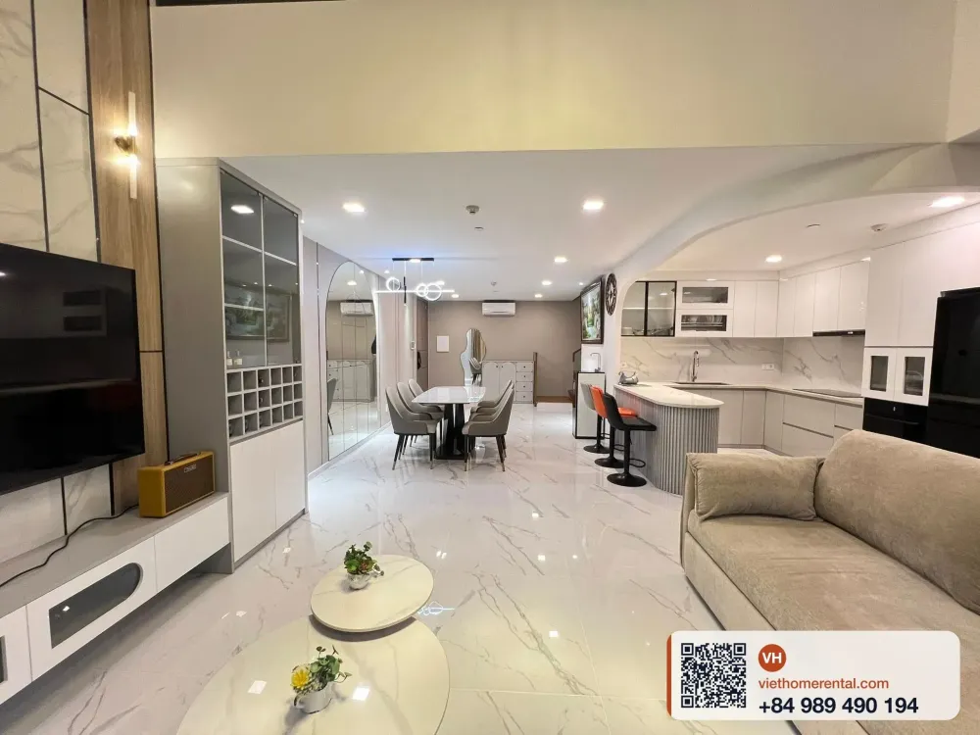
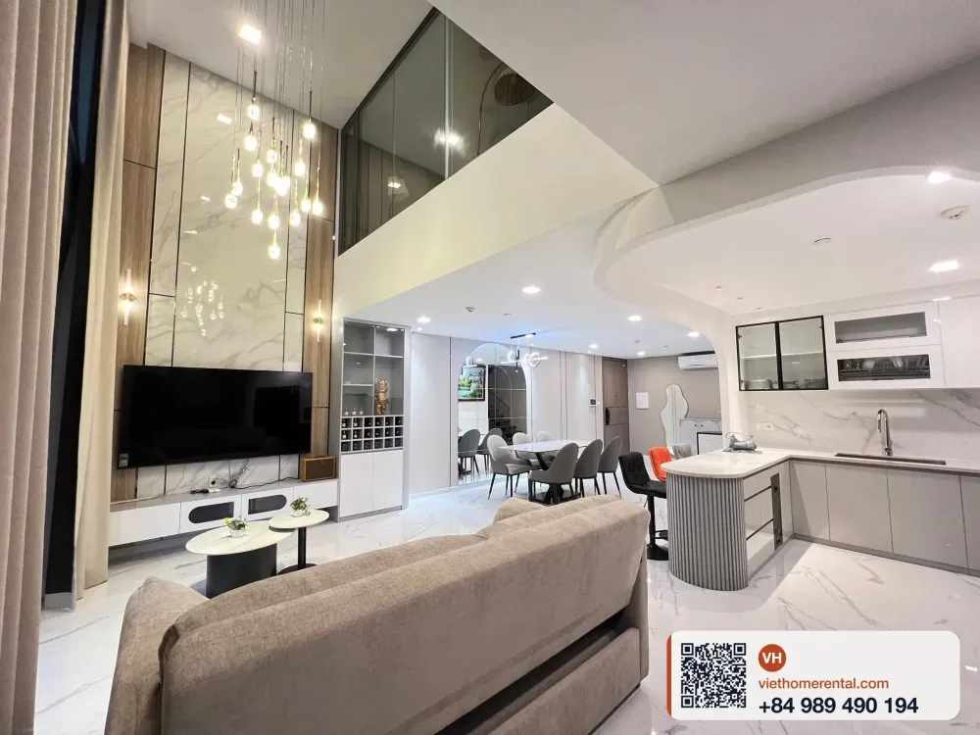
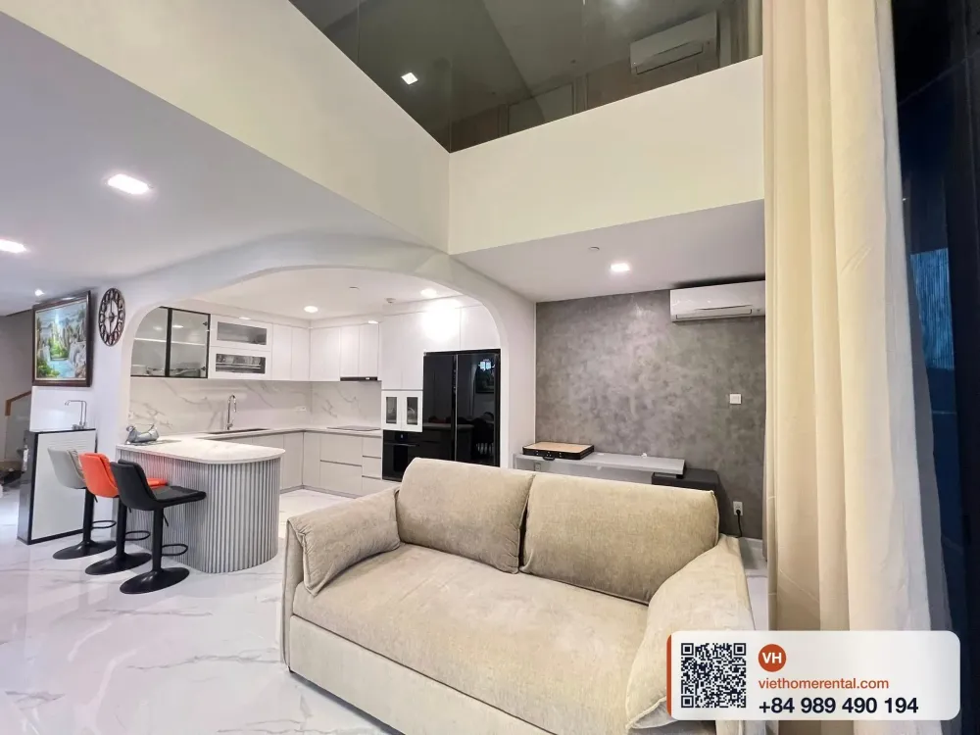
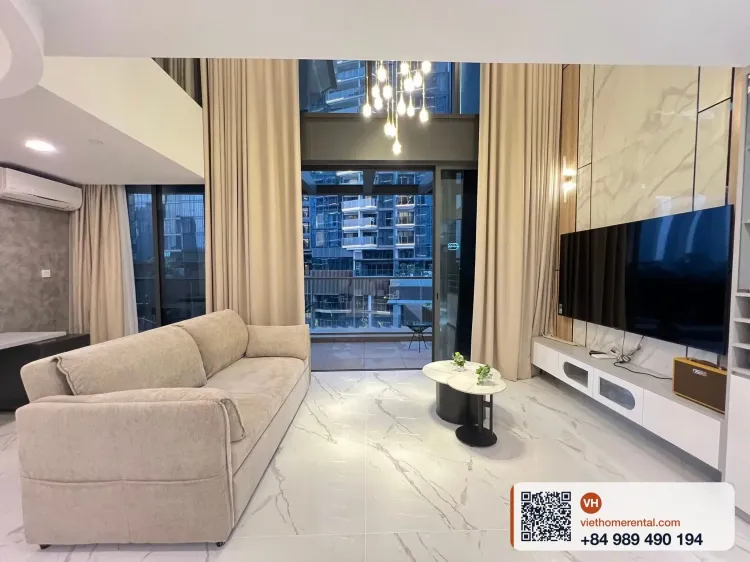
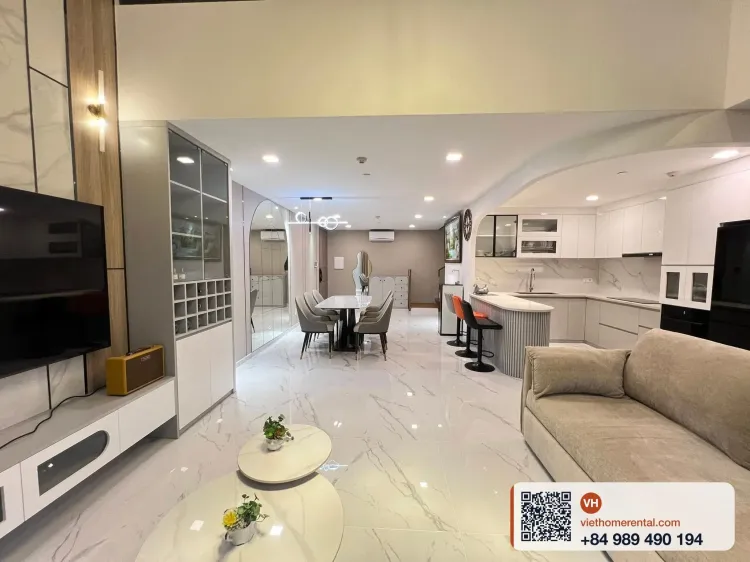
A genuine double-height loft inside Metropole Opera, with a vaulted living room, a sculptural cluster pendant, marble feature walls, and a glass-railed mezzanine looking down over the lounge. Roughly 100 m² of fully furnished living, two bedrooms and two bathrooms - a rare floor plan in this part of Thu Thiem, District 2.
Inside the Home
- True loft layout with a double-height main living area, uncommon among Metropole Opera units
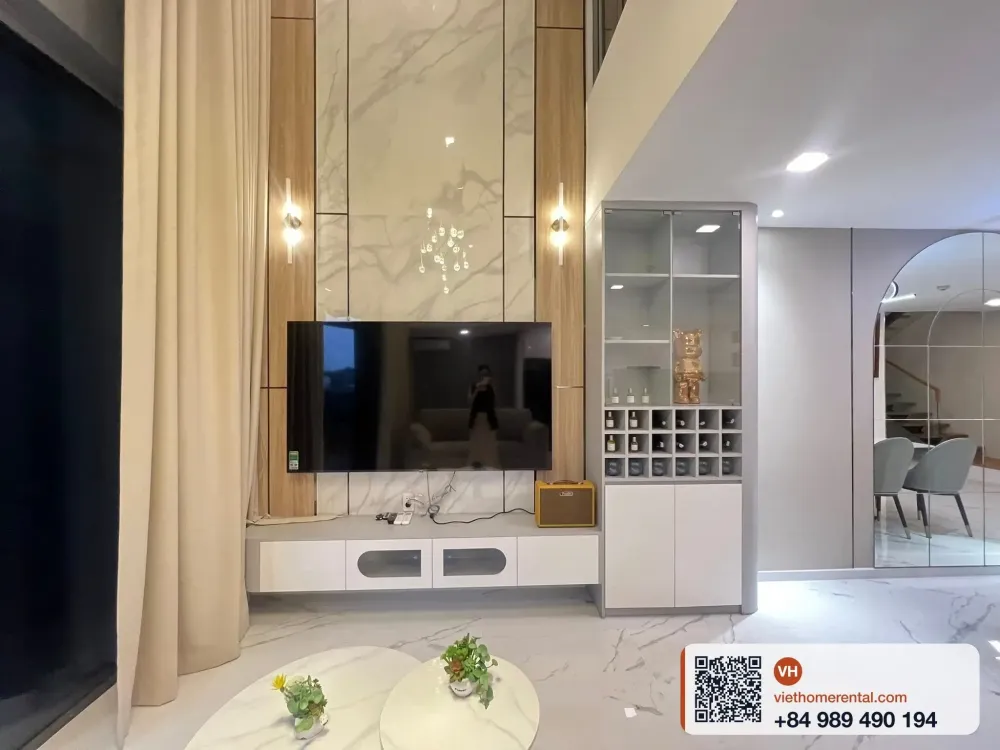
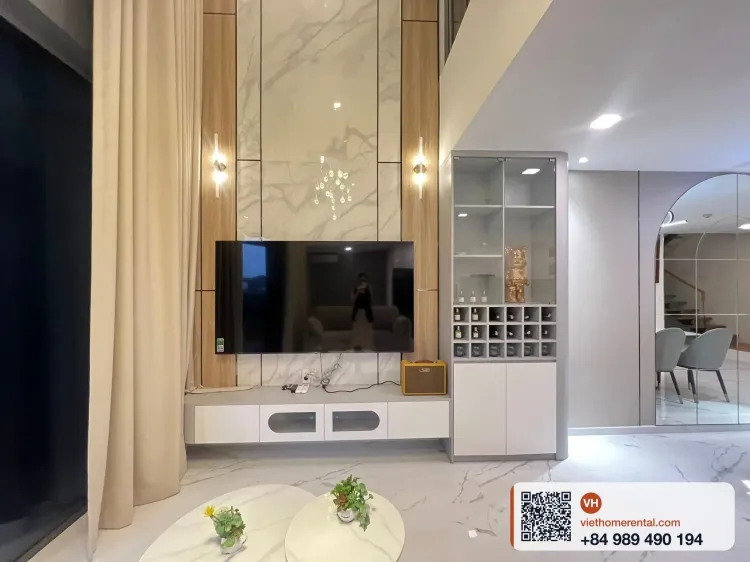
- Calacatta-style marble running across the TV wall and the main floor of the living and dining zone
- Cluster pendant chandelier dropping from the upper ceiling as the room's centerpiece
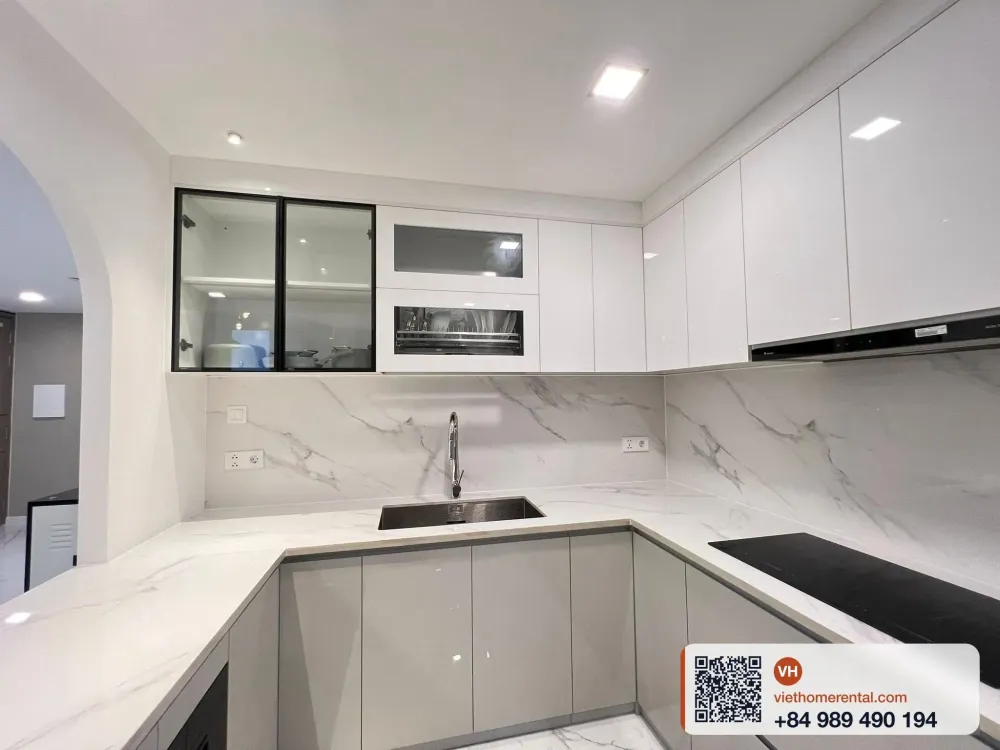
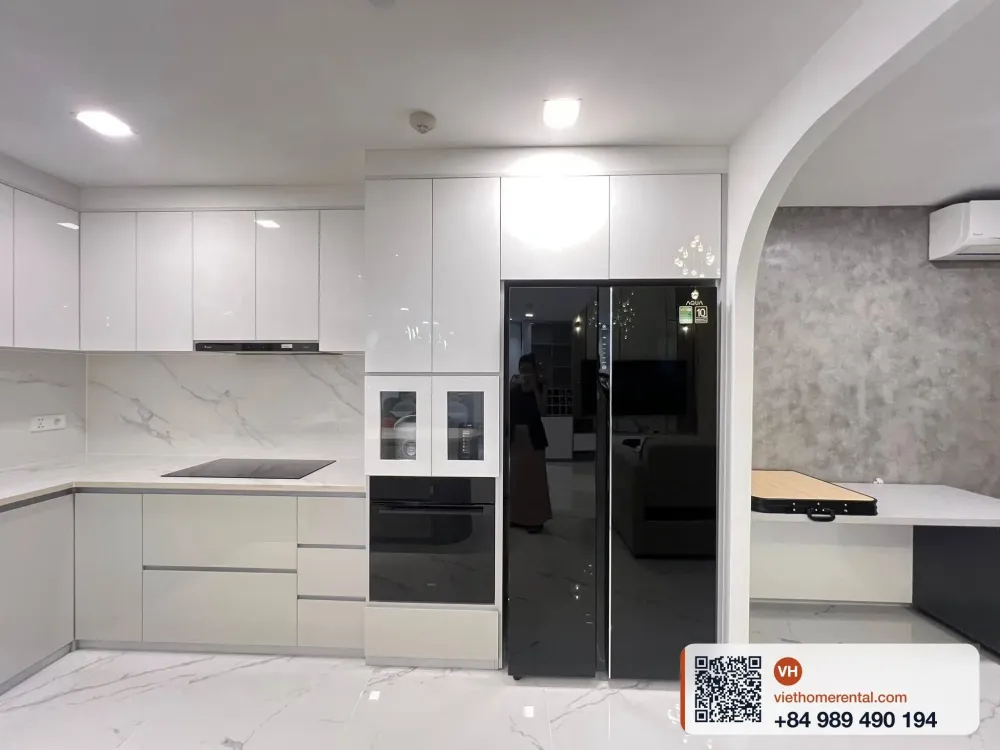
- Open U-shaped kitchen with a fluted island, breakfast bar, full-height white cabinetry, hood, induction cooktop, and stone backsplash
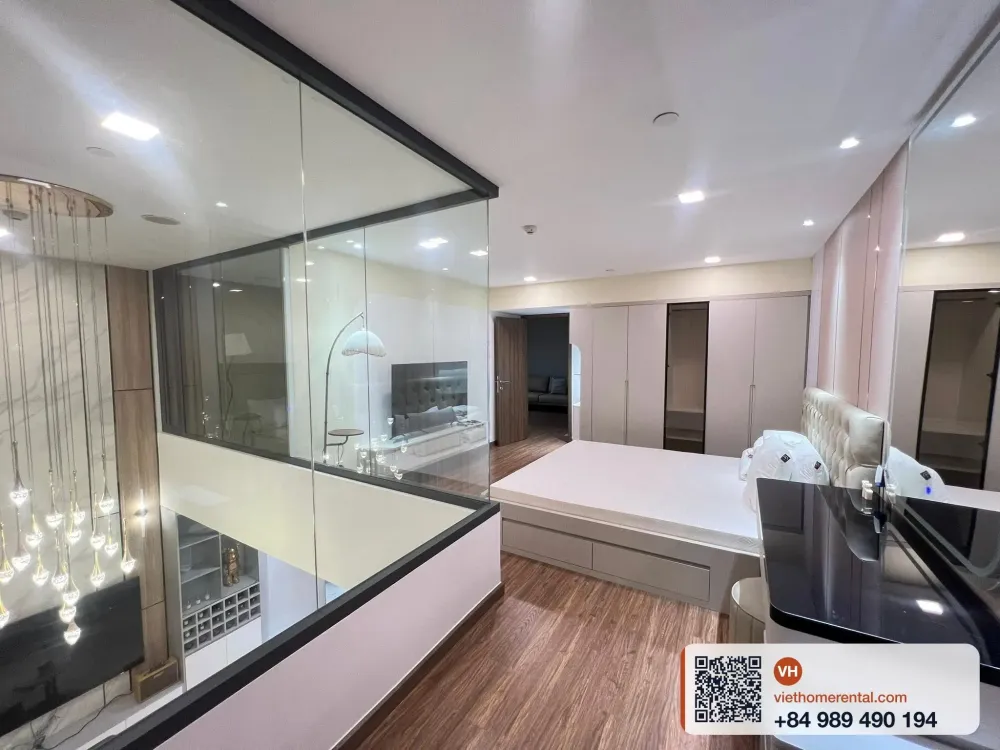
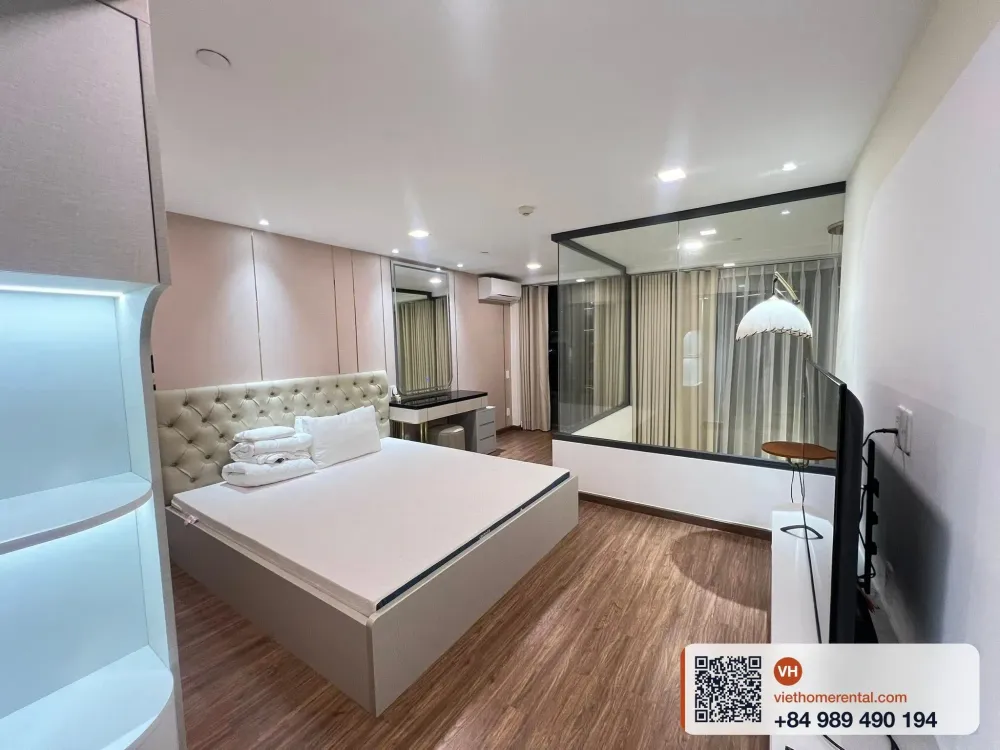
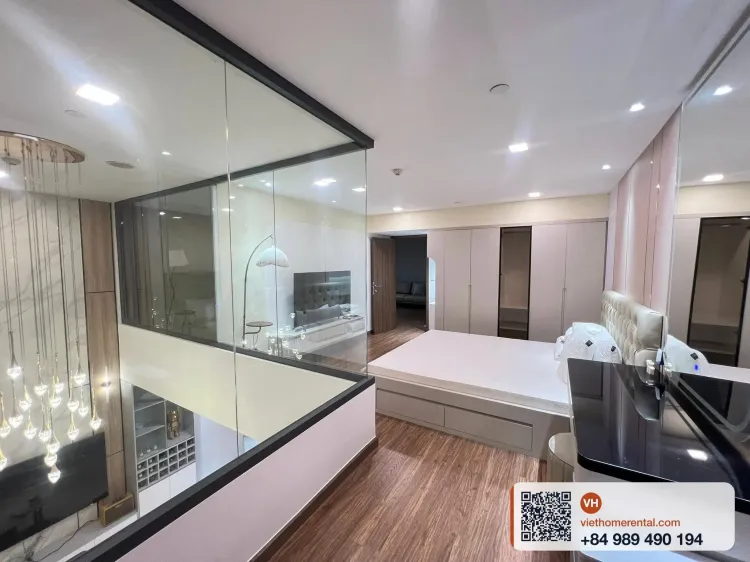
- Mezzanine master bedroom with a tufted Chesterfield-style headboard, integrated vanity, sliding wardrobe, and warm timber flooring
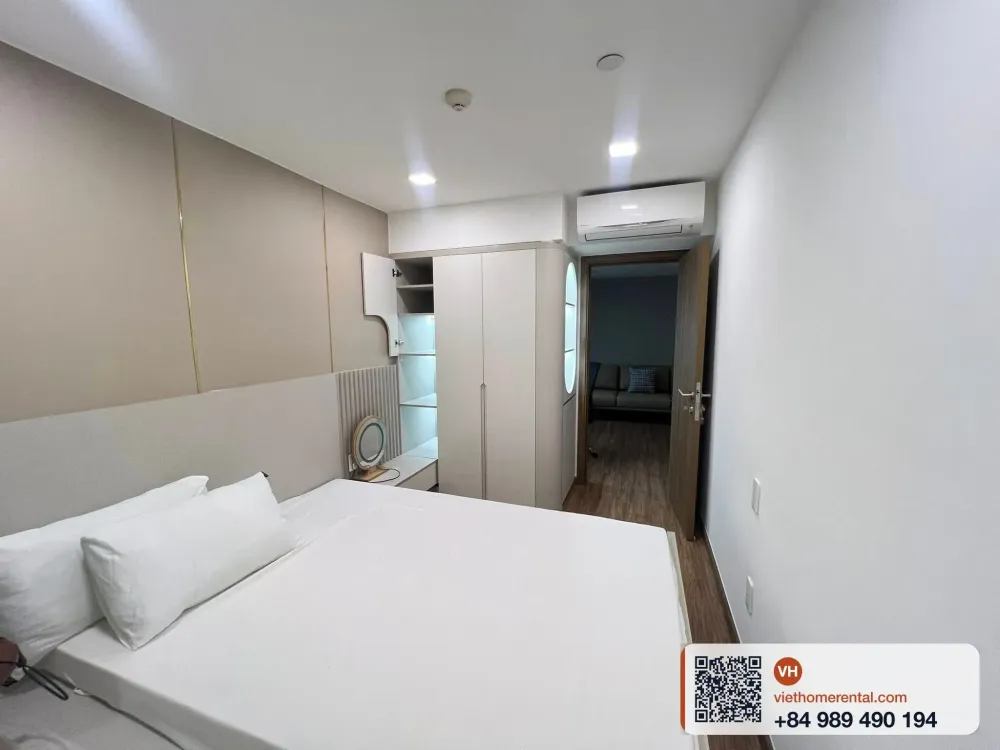
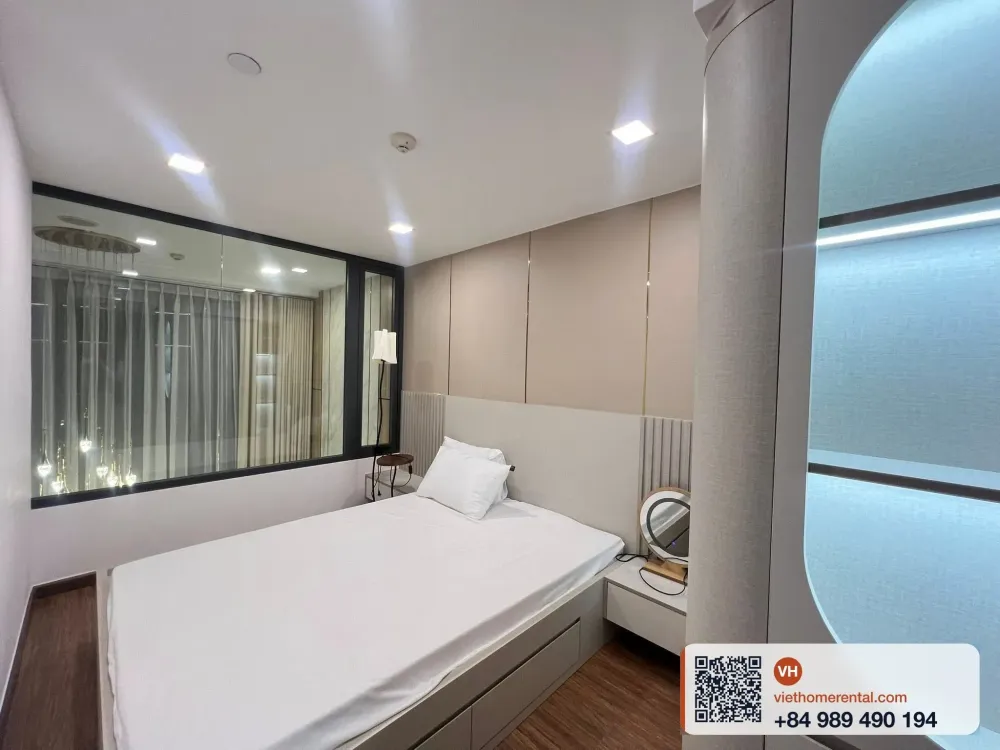
- Second bedroom with built-in wardrobes, a quieter, more enclosed feel - good as a guest room or home office
- Floor-to-ceiling sliders and double-layer curtains throughout, with split AC in every room
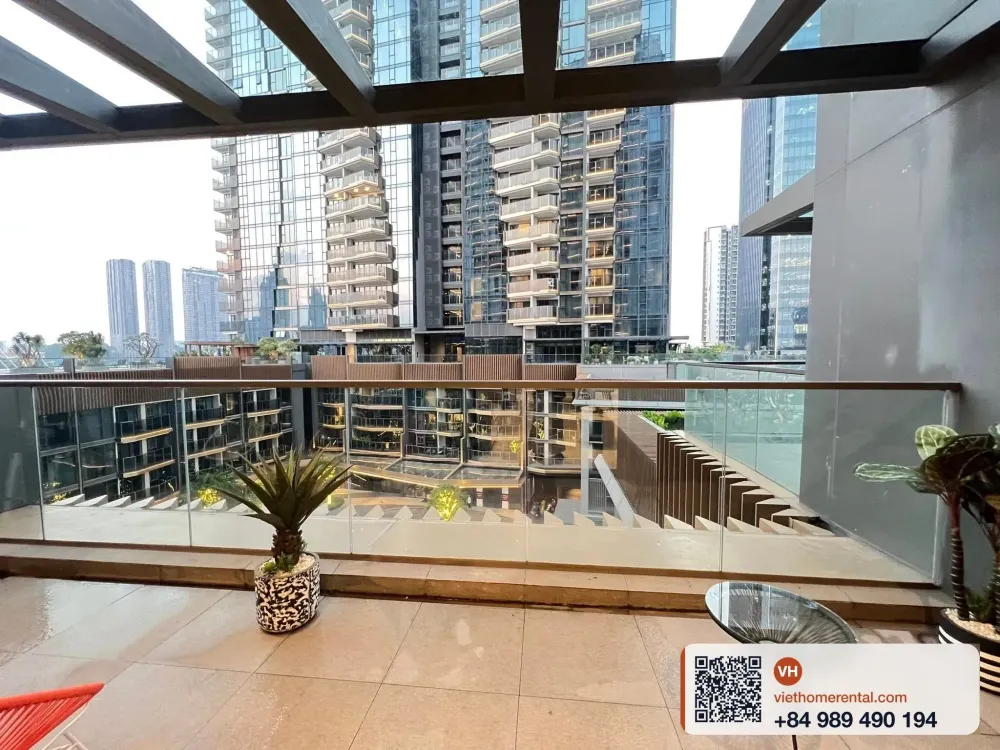
- Private balcony facing the inner courtyard and neighbouring Metropole towers
Quick Facts
| Detail | Value |
|---|---|
| Listing Type | For Rent |
| Bedrooms | 2 |
| Bathrooms | 2 |
| Area | 100 m² |
| Layout | Loft (double-height) |
| Floor | 5th floor |
| View | Inner courtyard, Metropole towers |
| Furnishing | Fully furnished, high-end |
| Price | 70,000,000 VND / month |
| Availability | Ready to move in |
Living, Dining & Kitchen
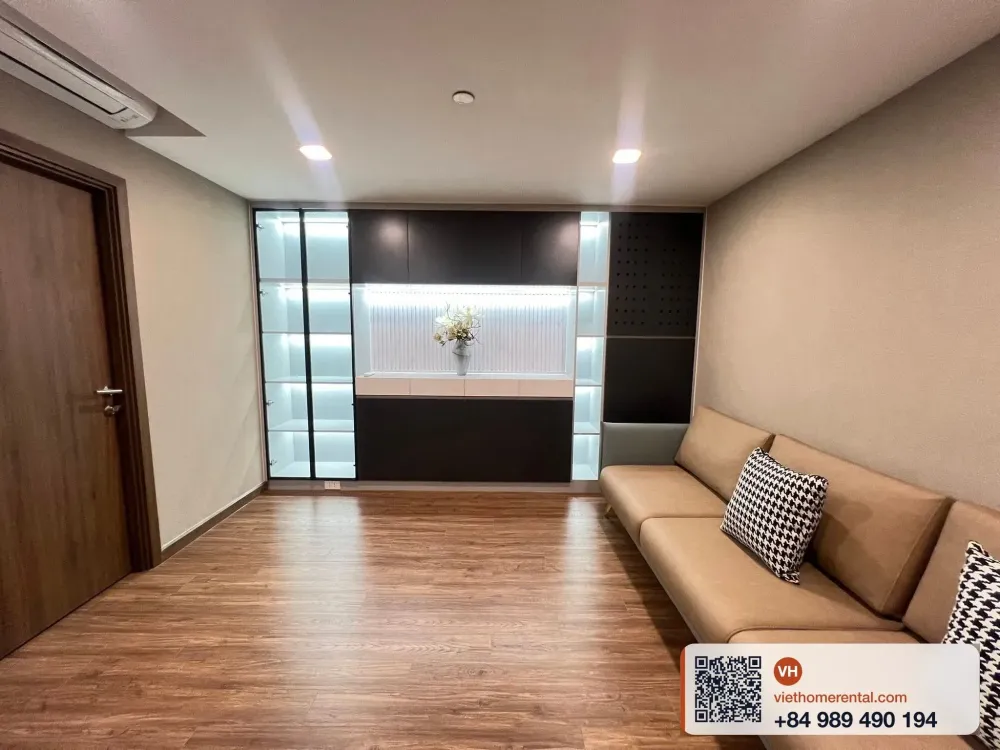
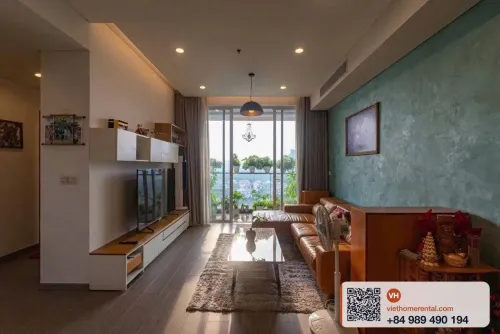
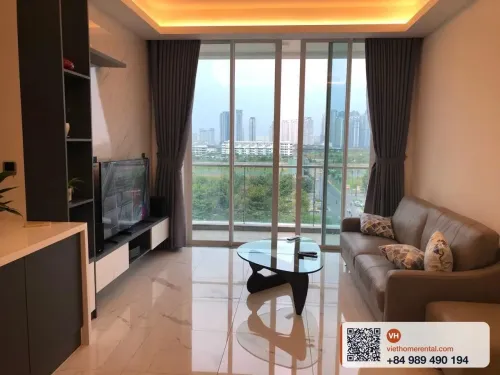
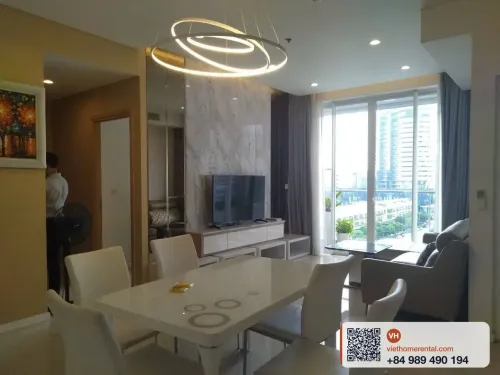
The first thing you notice through the entrance is the ceiling. It opens up two storeys, and a string of bulb pendants drops over the lounge like a small constellation. A long beige sofa faces a marble-clad TV wall; a two-tier round coffee table sits on polished marble-look floors. The dining table seats six on upholstered chairs and is flanked by a fluted-base island with bar stools - very usable for a couple who entertain often or a small family. The kitchen runs in a U, with glossy white uppers to the ceiling, a stone counter and splashback, an integrated hood, and a generous sink.
Bedrooms & Balcony
Upstairs, the master bedroom sits on warm timber flooring and opens to a glass railing overlooking the living room - a very different feel from the flat-plate apartments most renters see in District 2. The bed is a king with a deeply tufted leather-look headboard and pillow stacks; a built-in dressing desk sits along the wall, with a glass-fronted wardrobe nearby. The secondary bedroom on the lower level is more enclosed, with full wardrobes and a soft palette, ideal for a guest or a quiet workspace. The balcony off the living room looks across the project's inner gardens toward the surrounding Metropole towers - especially photogenic when the facades light up at night.
Building & Neighbourhood
Metropole Opera is one of the newer subzones inside the larger Metropole Thu Thiem masterplan, set along a tree-lined avenue minutes from Thu Thiem Bridge and District 1. Residents share pool, gym, lounge and landscaped courtyards, with retail in the podium gradually filling in. The address suits professionals and couples who want quick access to the CBD without the noise of Saigon's older central streets - a quiet pocket of Thu Thiem, District 2, that still puts you on the river side of the city.
Book a Visit
Loft floor plans rarely come up for rent at this size and price point in Thu Thiem. If you'd like to walk through the apartment in person, request a full image set, or talk through lease terms, please contact Ms. Lily to arrange a viewing.
Building amenities
Location Map
Chat about this place
Lý replies within 30 minutes
 Chat on WhatsApp
You won't be charged. Our service is free — landlords pay our fee.
Recommended Listings
Similar properties you may like based on location and amenities.
$2,690 /month
View details